
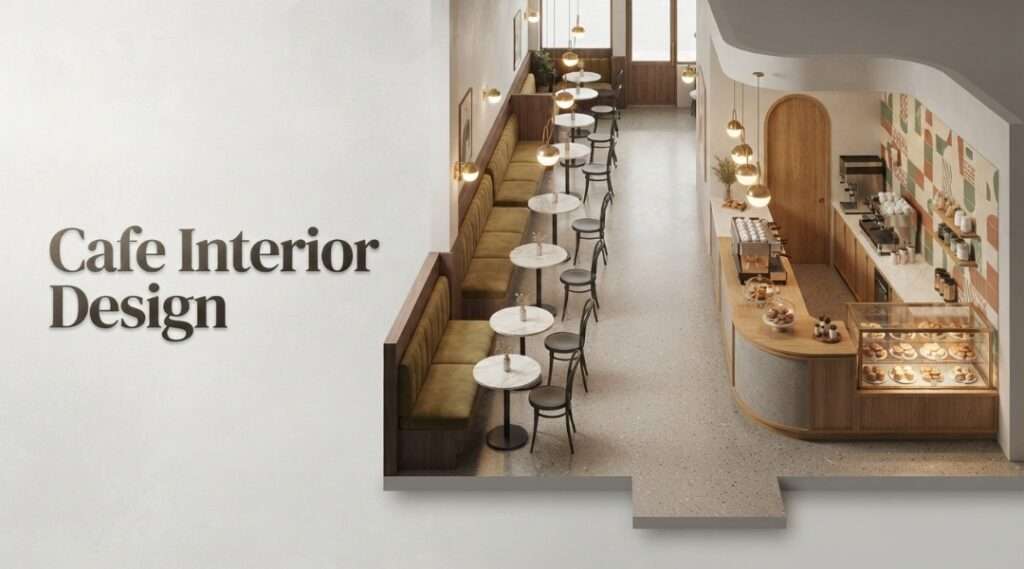
Cafe interior design ideas should do more than create attractive photographs. They should help customers order without confusion, give staff enough room to work, and make guests comfortable enough to return. Our cafe interior design service helps current and aspiring coffee shop owners shape a practical space around their menu, brand, site conditions, and budget. The strongest reason to choose a planned design is simple: good visual style should support daily service, not fight it.
Key Point
- Start with flow.
- A 1200 mm main aisle gives customers and staff a clearer route through the room, while a strong focal point builds recognition.
- Texture, light, and mixed seating can make a modest cafe feel distinctive without filling every wall with decor.
Table of Contents
- Services We Provide
- Why Our Cafe Design Approach Works
- How the Cafe Interior Design Process Works
- Packages and Pricing
- FAQs and People Also Ask
- Book Your Cafe Design Consultation
Services We Provide
Our cafe interior design service covers the full customer journey, from entrance and ordering to seating, pickup, cleaning, and closing. You receive a design that connects layout, materials, lighting, furniture, branding, and practical staff needs instead of treating decoration as a separate task.
Cafe layout planning that protects service speed
The counter should be visible as soon as a guest enters. We map the queue, ordering point, espresso station, pickup shelf, wash area, and exit so people do not cross paths unnecessarily. Recent planning guidance places a service bar around 90–100 cm high, with a 60–70 cm working depth at the counter zone.
Seating plans for quick visits and longer stays
A good room gives customers choices without creating clutter. Banquettes suit longer stays, window ledges support solo guests, bar seats help short visits, and communal tables support groups or laptop work. The plan also checks table spacing, chair pull-out space, cleaning access, and staff movement.
Cafe branding, feature walls, and focal points
A sculptural counter, mural, tile panel, neon sign, or bold color block can give your shop a clear visual signature. The service should show which feature deserves attention, because too many competing details make the room feel unfinished.
Lighting and acoustic planning
Warm room lighting around 2700–3000 K can make seating feel welcoming, while brighter counter lighting around 3000–4000 K helps staff read orders and prepare drinks. Absorptive ceiling panels, soft upholstery, curtains, and textured surfaces can reduce the sharp echo that makes conversation difficult.
Material and furniture selection
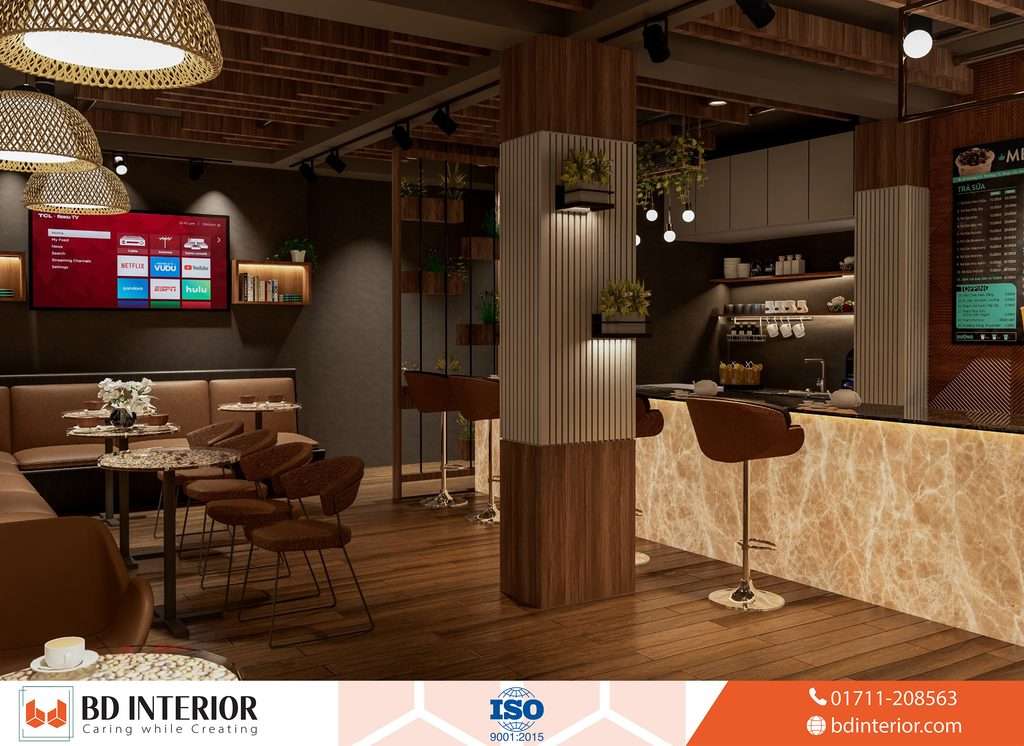
We compare terrazzo, fluted timber, tiles, stone, laminate, greenery, and exposed surfaces against cleaning demands and replacement risk. In a busy Dhaka cafe, a beautiful finish that stains easily or chips near the bar may cost more than it saves.
For a related commercial project, our coffee shop design service in Dhaka shows how a specialist team can connect concept drawings with site delivery.
Why Our Cafe Design Approach Works
You receive a cafe concept that balances customer comfort, staff efficiency, maintenance, and brand recall. Instead of copying a fashionable theme, we test each decision against the menu, service model, floor area, guest behavior, and long-term operating cost.
What makes a cafe interior commercially useful?
A clear entrance-to-counter route reduces hesitation. Mixed seating supports different visit lengths. Layered lighting gives the room warmth without leaving the bar dim, while acoustic treatment keeps a social cafe from becoming tiring.
“Good cafe interior design starts with flow, not decoration.”
That principle prevents a common failure: buying furniture and decorative pieces before measuring circulation. The result often looks full in a drawing but feels cramped once customers carry trays, staff carry milk pitchers, and chairs move away from tables.
Can a small cafe still look memorable?
Yes. A small cafe needs one strong visual move, not ten competing themes. A textured counter front, a carefully lit wall, or a framed mural usually creates more identity than expensive decoration spread across the entire room.
Small spaces lose value when every corner becomes a photo spot. The better approach is to protect clear walking space first, then place one memorable element where customers naturally pause. If your project also includes a tight back-of-house zone, our restaurant interior design guidance can help connect front-of-house planning with kitchen needs.
Recent coverage of the MIKSI project described a flexible environment for events, workshops, tastings, pop-ups, and productive work. That approach suits cafes that want morning coffee service and occasional community programming, but movable furniture, storage, power access, and cleaning plans must support the changeover.
PLANNING PRIORITIES FOR A CAFE (RELATIVE WEIGHT)
How the Cafe Interior Design Process Works
Our process moves from business goals to measured planning, then from approved drawings to coordinated execution. You know what gets decided at each stage, which helps control changes before they reach the construction budget.
- Share the site plan, Include measurements, photos, menu details, and any landlord restrictions.
- Mark the service route, Identify ordering, pickup, seating, staff entry, and waste movement before choosing finishes.
- Approve the visual direction, Select one clear material and color story rather than mixing unrelated themes.
- Review construction drawings, Check counter depth, electrical points, lighting, storage, and cleaning access before work starts.
Packages and Pricing
Each package matches a different stage of cafe planning. Final fees depend on floor area, site condition, drawing detail, material selection, and site support, so a measured brief is needed before a firm proposal.
| Package | Includes | Best fit |
|---|---|---|
| Concept Starter | Site review, mood direction, layout idea, and initial material palette | Owners testing a new cafe concept |
| Design Standard | Detailed layout, furniture plan, lighting plan, finish schedule, and 3D views | New cafes preparing for fit-out |
| Design and Delivery | Full design coordination, vendor guidance, drawing updates, and site support | Owners seeking one coordinated team |
A low-cost concept may suit a simple refresh, but it will not replace construction drawings. For a wider view of design fees and scope, this cost versus value comparison helps explain why the cheapest quote can create extra work later.
What do representative clients value most?
Owners commonly praise designs that make the counter obvious, keep seating comfortable, and give staff a cleaner work route. They also value honest limits, especially when a large mural, custom bar, or imported finish could strain the fit-out budget.
“The customer should see the counter on entry, follow one service line, and never cross the pickup traffic coming back.”
A clear route often matters more than a dramatic theme. That said, the design still needs personality, because a blank room gives customers little reason to remember it.
FAQs and People Also Ask
Cafe owners usually ask about size, budget, materials, timing, and practical operation. These answers focus on decisions that affect service, comfort, maintenance, and future changes.
How much space does each cafe seat need?
Industry guidance suggests about 1.0–1.4 m² of front-of-house area per seat, though the final figure depends on aisles, furniture, queue space, and service style. A tighter plan may fit more chairs, but it can reduce comfort and slow staff movement.
Should a small cafe use one design theme?
Yes, a small cafe benefits from one clear visual direction with limited supporting materials. Industrial, modern, rustic, Japanese-inspired, or nature-led concepts can work, but mixing too many colors and finishes makes a compact room feel crowded.
Which lighting works best for coffee shops?
Use warmer ambient light around 2700–3000 K in seating zones and brighter counter lighting around 3000–4000 K for drink preparation. This split protects atmosphere while giving baristas a clearer task area.
Can a cafe include coworking or events?
It can, if the plan reserves flexible furniture, power access, storage, and a clear changeover route. A flexible zone can support tastings or workshops, but movable pieces should not block the queue or pickup path.
Is a feature wall worth the cost?
It is worth considering when one wall can carry the brand without reducing usable floor area. A painted mural or tile panel may offer better long-term value than a costly custom structure that becomes hard to replace after a rebrand.
People Also Ask
What is the best layout for a small cafe?
The best small cafe layout places the counter within sight of the entrance, keeps one direct queue, and separates pickup traffic from incoming guests. Use mixed seating carefully, then protect the main aisle before adding decorative pieces or extra tables.
How do you make a cafe look expensive?
Choose a restrained material palette, layer the lighting, and spend on one high-impact feature such as a counter front or handcrafted wall. Clean joints, aligned lighting, and well-fitted furniture often look more refined than expensive items placed without a plan.
What colors make a cafe feel larger?
Light wall colors, reflective surfaces, and controlled contrast can make a small cafe feel more open. A deeper shade on one wall can add depth, while a pale ceiling and balanced lighting keep the room from feeling heavy.
How can cafe interiors reduce noise?
Add sound-absorbing panels, upholstered seating, curtains, textured finishes, and ceiling treatment across roughly one quarter to one third of the ceiling. A social room still needs acoustic control so customers can speak without raising their voices.
What should cafe owners avoid during renovation?
Avoid choosing decor before solving the queue, counter, storage, electrical, and cleaning plan. Photos can hide poor circulation, awkward chair spacing, weak task lighting, and materials that wear quickly beside the espresso machine.
Book Your Cafe Design Consultation
Bring your site photos, floor plan, menu, brand references, and preferred opening target to a focused consultation. We will identify the biggest layout risks, suggest a practical design direction, and explain the next stage before you commit to a full service package.
Your cafe interior design ideas should become a working plan, not remain on a mood board. Request a consultation today and start with the decisions that protect your customer flow, staff comfort, brand identity, and long-term operating value.
Alt-text: Cafe interior design with sculptural counter, mixed seating, warm lighting, and textured feature wall